/
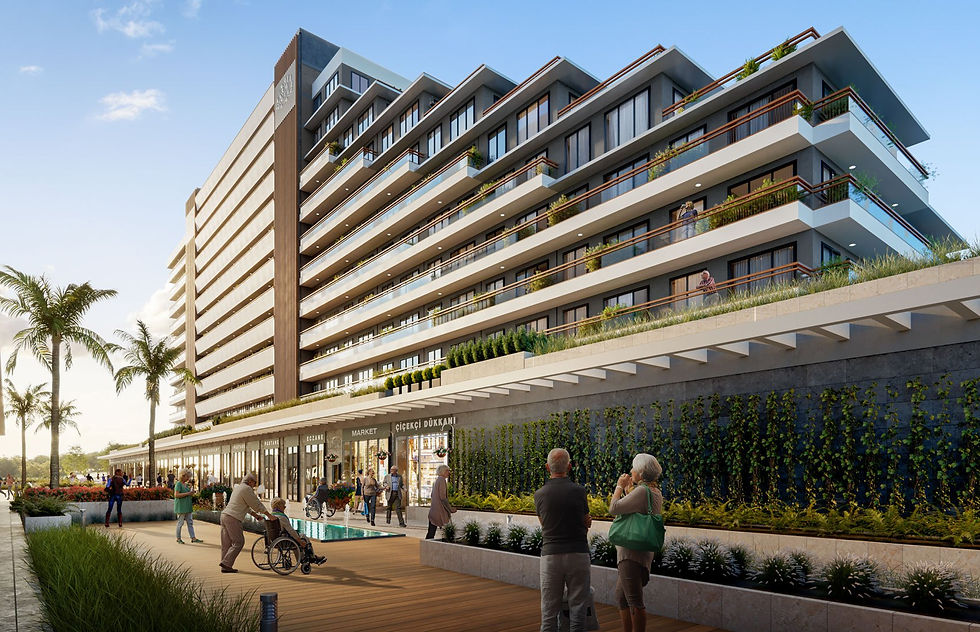
Located in Menemen, Izmir, the 45,000 m² Sada Hospital and Health Residence is a mixed-use development combining a private hospital, residential units and commercial spaces at ground level. MG Architecture & Interiors was responsible for the architectural and interior design of the project, from concept development through to detailed design. The project was developed around the challenge of bringing healthcare and everyday living together within a single building complex. The relationships between the hospital block, health residence and commercial areas were organized to support clear wayfinding, accessibility and smooth transitions between different functions. The horizontal character of the building is reinforced through a layered massing strategy, rhythmic façade openings and continuous balconies. Daylight, material consistency and visual continuity were central to the façade design, while the residential units were planned around generous living spaces, views and outdoor terraces. Inside the hospital, a calm colour palette and neutral materials were used to create a more comfortable healthcare environment. Patient rooms were designed with rest and privacy in mind, while reception, waiting and shared areas were developed with a hospitality-inspired approach. Functional and technical healthcare requirements were considered together with the needs of patients, visitors and staff. Project Type: Mixed-Use — Hospital, Health Residence and Commercial Location: Menemen, Izmir, Türkiye Total Project Area: 45,000 m² Scope: Architectural Design + Interior Design