/
ISTANBUL OBESITY CLINIC
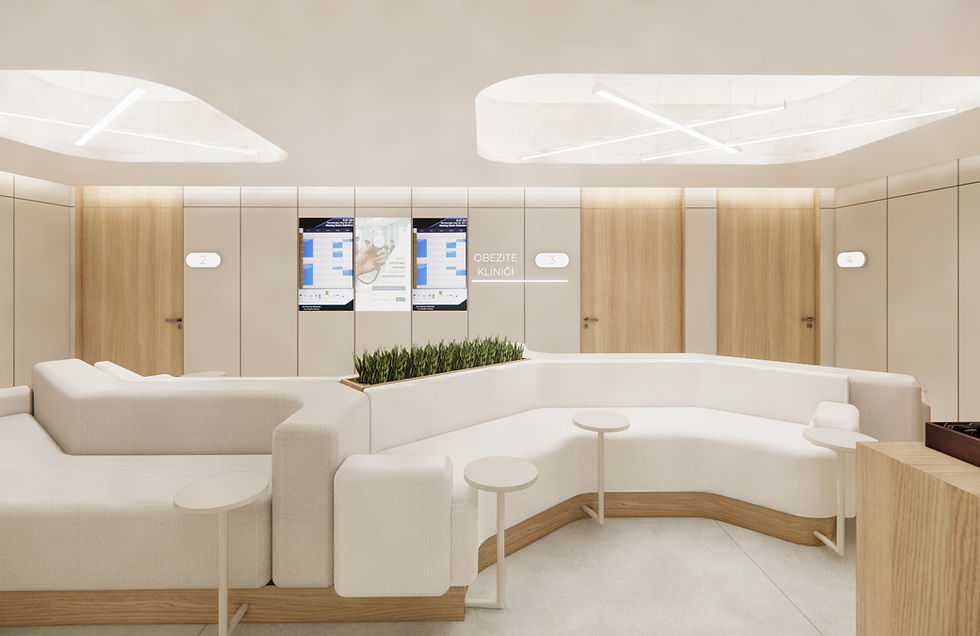
The interior of the obesity clinic was designed to create a calmer, clearer and more private experience from the first point of arrival through to consultation and treatment areas. The waiting area was conceived not simply as part of the circulation route, but as a central resting space where users can maintain a greater sense of personal space. Curved surfaces and continuous lighting lines help guide movement through the clinic, while light-toned finishes, timber details and planting soften the clinical environment. Seating arrangements and built-in furniture were developed to allow different users to share the space more comfortably and independently. The project brings together privacy, comfort and functionality in a spatial concept that supports the personal and long-term nature of obesity treatment. Project Type: Obesity Clinic Scope: Interior Design