/
FULYA LONGEVITY CENTER
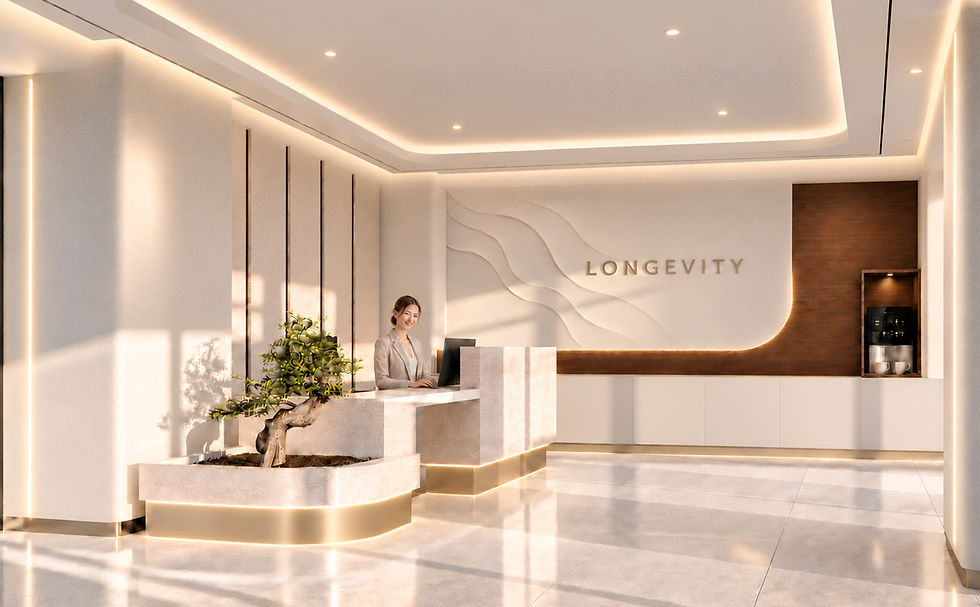
The façade and interior design of the Longevity Center were developed to translate the principles of preventive healthcare and healthy aging into a calm, contemporary and user-focused spatial environment. A semi-transparent façade layer and illuminated entrance frame define the building’s external identity and create a clear sense of arrival. Inside, light-toned stone surfaces, warm timber details and indirect lighting establish a softer and more welcoming atmosphere. In the reception and waiting areas, materials, lighting and built-in furniture were developed as part of a consistent design language. The technical character of a healthcare environment is balanced with a calmer and more comfortable interior experience. Project Type: Longevity / Preventive Healthcare Center Scope: Façade Design + Interior Design