/
PLASTIC SURGERY CLINIC
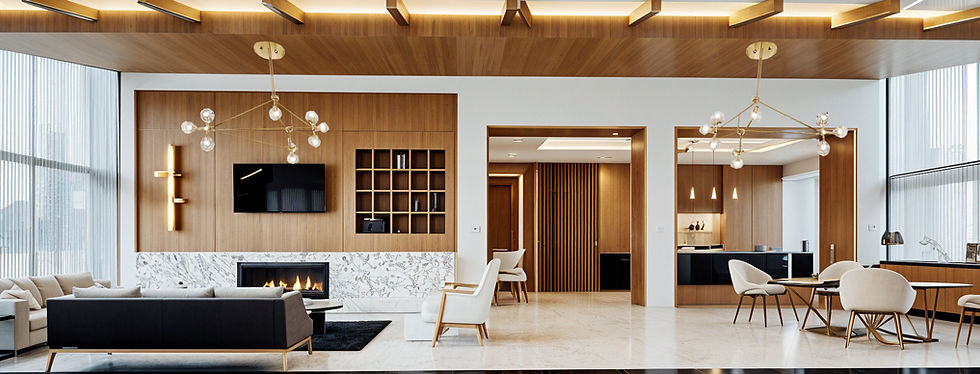
Located in Izmir, this 400 m² plastic surgery clinic was designed to combine the privacy and technical requirements of a medical environment with a warmer, calmer and more refined spatial identity. The façade is defined by dark metal surfaces, large glazed openings and subtle metallic details, creating a contemporary and recognizable exterior presence. Inside, consultation rooms, doctors’ offices, waiting areas and shared spaces were developed through a material palette of natural timber, light stone surfaces, black and brass accents, and layered lighting. Visual continuity between spaces was maintained while privacy and clear circulation remained central to the planning strategy. By developing the façade and interiors together, the clinic’s architectural identity extends consistently from the exterior into the internal spaces. Project Type: Plastic Surgery Clinic Location: Izmir, Türkiye Project Area: 400 m² Scope: Façade Design + Interior Design