/
SADA HOSPITAL
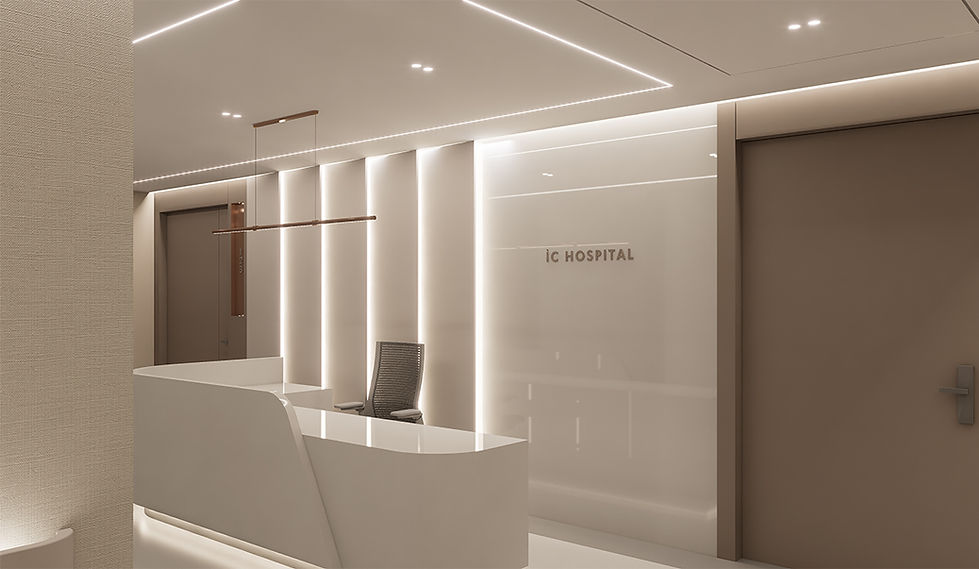
The Private Sada Hospital and Health Residence is a contemporary mixed-use project integrating a health-focused living complex with the city. Our office undertook all architectural and interior design for the project, from concept development to implementation details. The main structure of the mixed-use building includes a hospital block providing healthcare services, directly connected residential units, and commercial areas on the ground floor. A key objective in the design process was to ensure fluid, guiding, and accessible transitions between functions. The architectural approach, with its strong horizontal massing, both harmonizes with the city skyline and simplifies the spatial perception of the building's users. Rhythmic openings, natural light optimization, and material integrity were prioritized in the facade design. In the interior design, a neutral and timeless material language was preferred to enhance user comfort. Especially in patient rooms, tranquil spaces supporting the healing process were created; while a design approach referencing hotel comfort was adopted in waiting areas, reception areas, and common areas. The residential units were designed with spacious living areas bathed in natural light, open views, and balcony systems providing horizontal continuity. In this project, our office approached the architectural and interior design holistically, uniting the different functions of the building in a common language. A building system integrated into urban life, sustainable, accessible, and user experience-centered has been developed.